Past Projects
This is the space to showcase your best work and demonstrate your skills through real examples and completed projects. Feature diverse projects that highlight different aspects of your expertise and creative abilities.


Mountainside Custom Home (Finishing Stage)
Perched on the side of the mountain, this one-of-a-kind custom home presented both unique opportunities and challenges. Built on solid rock and steep terrain, the project required careful planning and precision from the ground up. Designed with exceptional attention to detail, the home features high-end finishes, custom architectural elements, and thoughtfully curated spaces throughout. At the heart of the home is a stunning 29'7" great room complete with a floor-to-ceiling fireplace and expansive windows that capture the surrounding mountain views. A 2,400-litre saltwater aquarium serves as a striking focal point between the kitchen and great room, creating a truly unique living experience. Advanced building techniques and innovative products were incorporated to maximize energy efficiency and airtightness, while Level 5 drywall finishing delivers a flawless, luxury finish throughout the home. The result is a remarkable mountainside residence that seamlessly combines craftsmanship, performance, and distinctive design. *** DRAFTER Aspect Design Studio ***
K&M Custom Homes
K&M Custom Homes


Linwood Home Package
This project was a first for K&M Custom Homes, as our team took on our first Linwood pre-engineered home package. We completed the build through lock-up and drywall, working closely with the plans to ensure everything came together as intended. It was a great opportunity to expand our experience with pre-engineered home systems while delivering a quality home for our clients.


Mountain View Retirement Cabin
Built as a retirement getaway, this cabin was designed to take full advantage of its breathtaking mountain views. Warm pine tongue-and-groove ceilings, custom railings, and quality finishes throughout create a welcoming mountain retreat. The exterior features durable Allura fibre cement siding, while the epoxy-coated garage floor adds both function and style. The result is a comfortable, low-maintenance home that's perfectly suited for enjoying mountain living.


Modern Mountainside ICF Home (In Progress)
This highly engineered custom home is currently under construction and features several unique design elements. One of the standout features is a 36-foot-long by 11-foot-high floating concrete wall containing nearly 30,000 lbs of concrete. The home will also feature a stunning two-storey, 7' x 14' curtain wall designed to maximize natural light and showcase the surrounding views.
Built with ICF construction for strength and efficiency, the home includes European tilt-and-turn windows and Formasteel expanded modular siding panels, combining modern design with exceptional performance and durability.


Modern ICF Barndominium
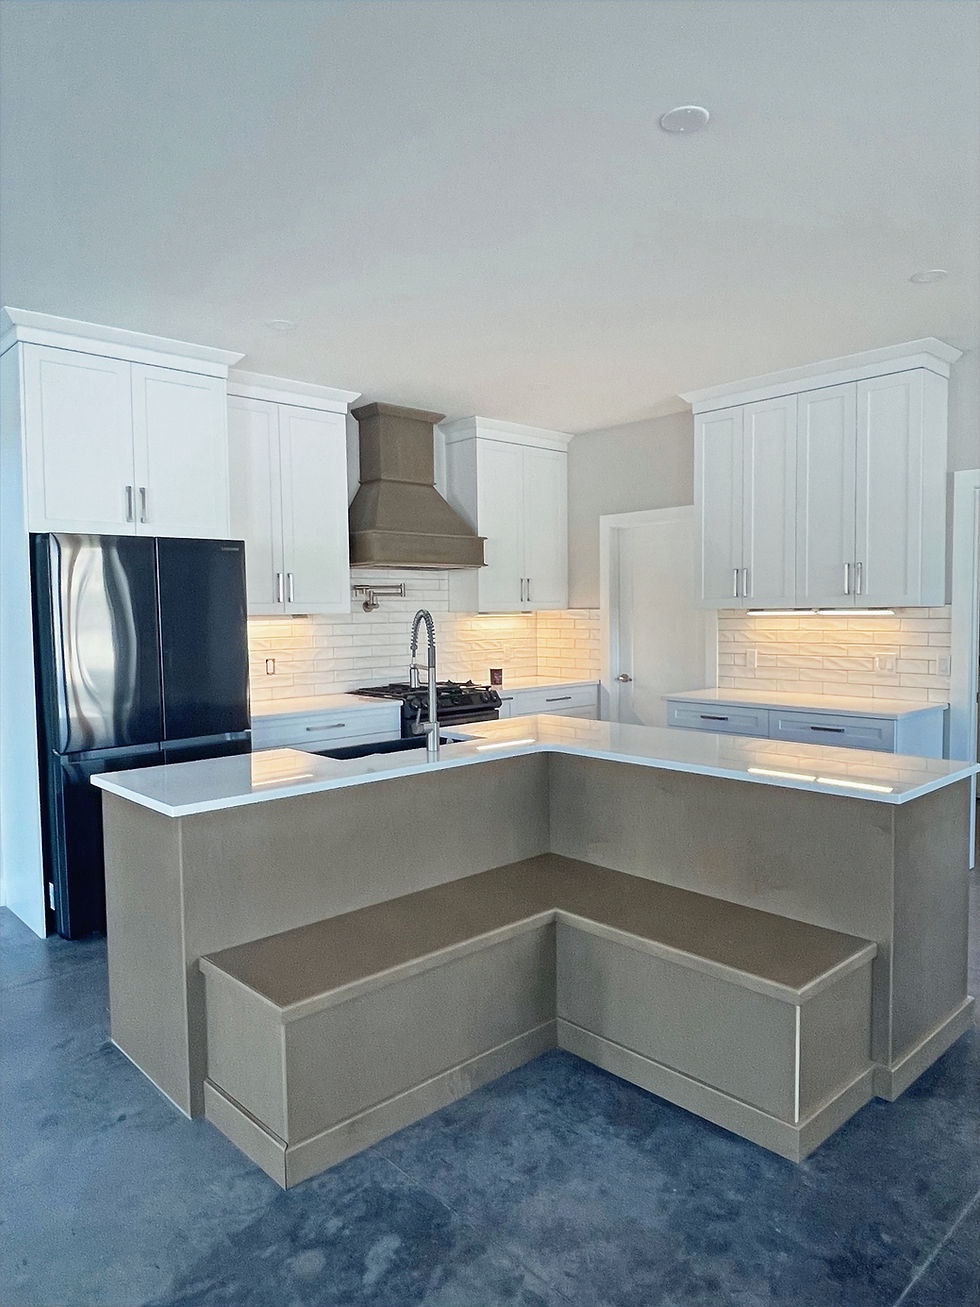
This bright and spacious two-storey barndominium is built on a slab-on-grade ICF foundation, providing exceptional energy efficiency and durability. Designed with comfort in mind, the home features triple-pane windows, in-floor heating, and polished concrete floors with a ballistic finish throughout.
The exterior is finished with low-maintenance Formasteel roofing, siding, and metal soffit for a clean, modern look. A spacious 1,300 sq. ft. attached garage offers plenty of room for vehicles, storage, and workspace, making this home as practical as it is beautiful.